Planning a Room Addition or ADU? Start Here
Home Improvement · April 10, 2026 · 6 min read
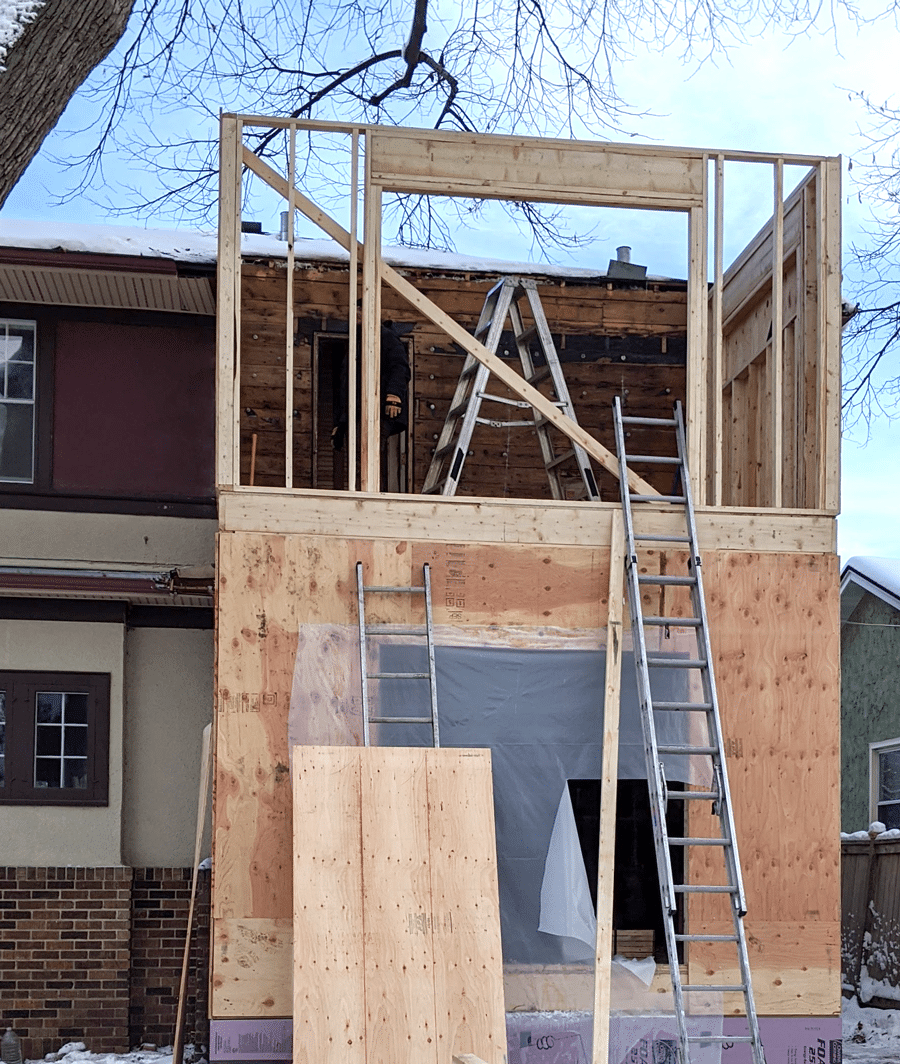
Room additions and Accessory Dwelling Units (ADUs) are among the most valuable ways to add space and equity to a Southern California home. But they're also more complex than a typical remodel. Here's what to know before you break ground.
1. Understand Your Local Zoning & ADU Rules
California has made it easier than ever to build ADUs, but requirements still vary by city — including setbacks, height limits, and parking rules. We help clients navigate local planning departments across Riverside, San Bernardino, Orange, and Los Angeles counties.
2. Budget for the Full Scope
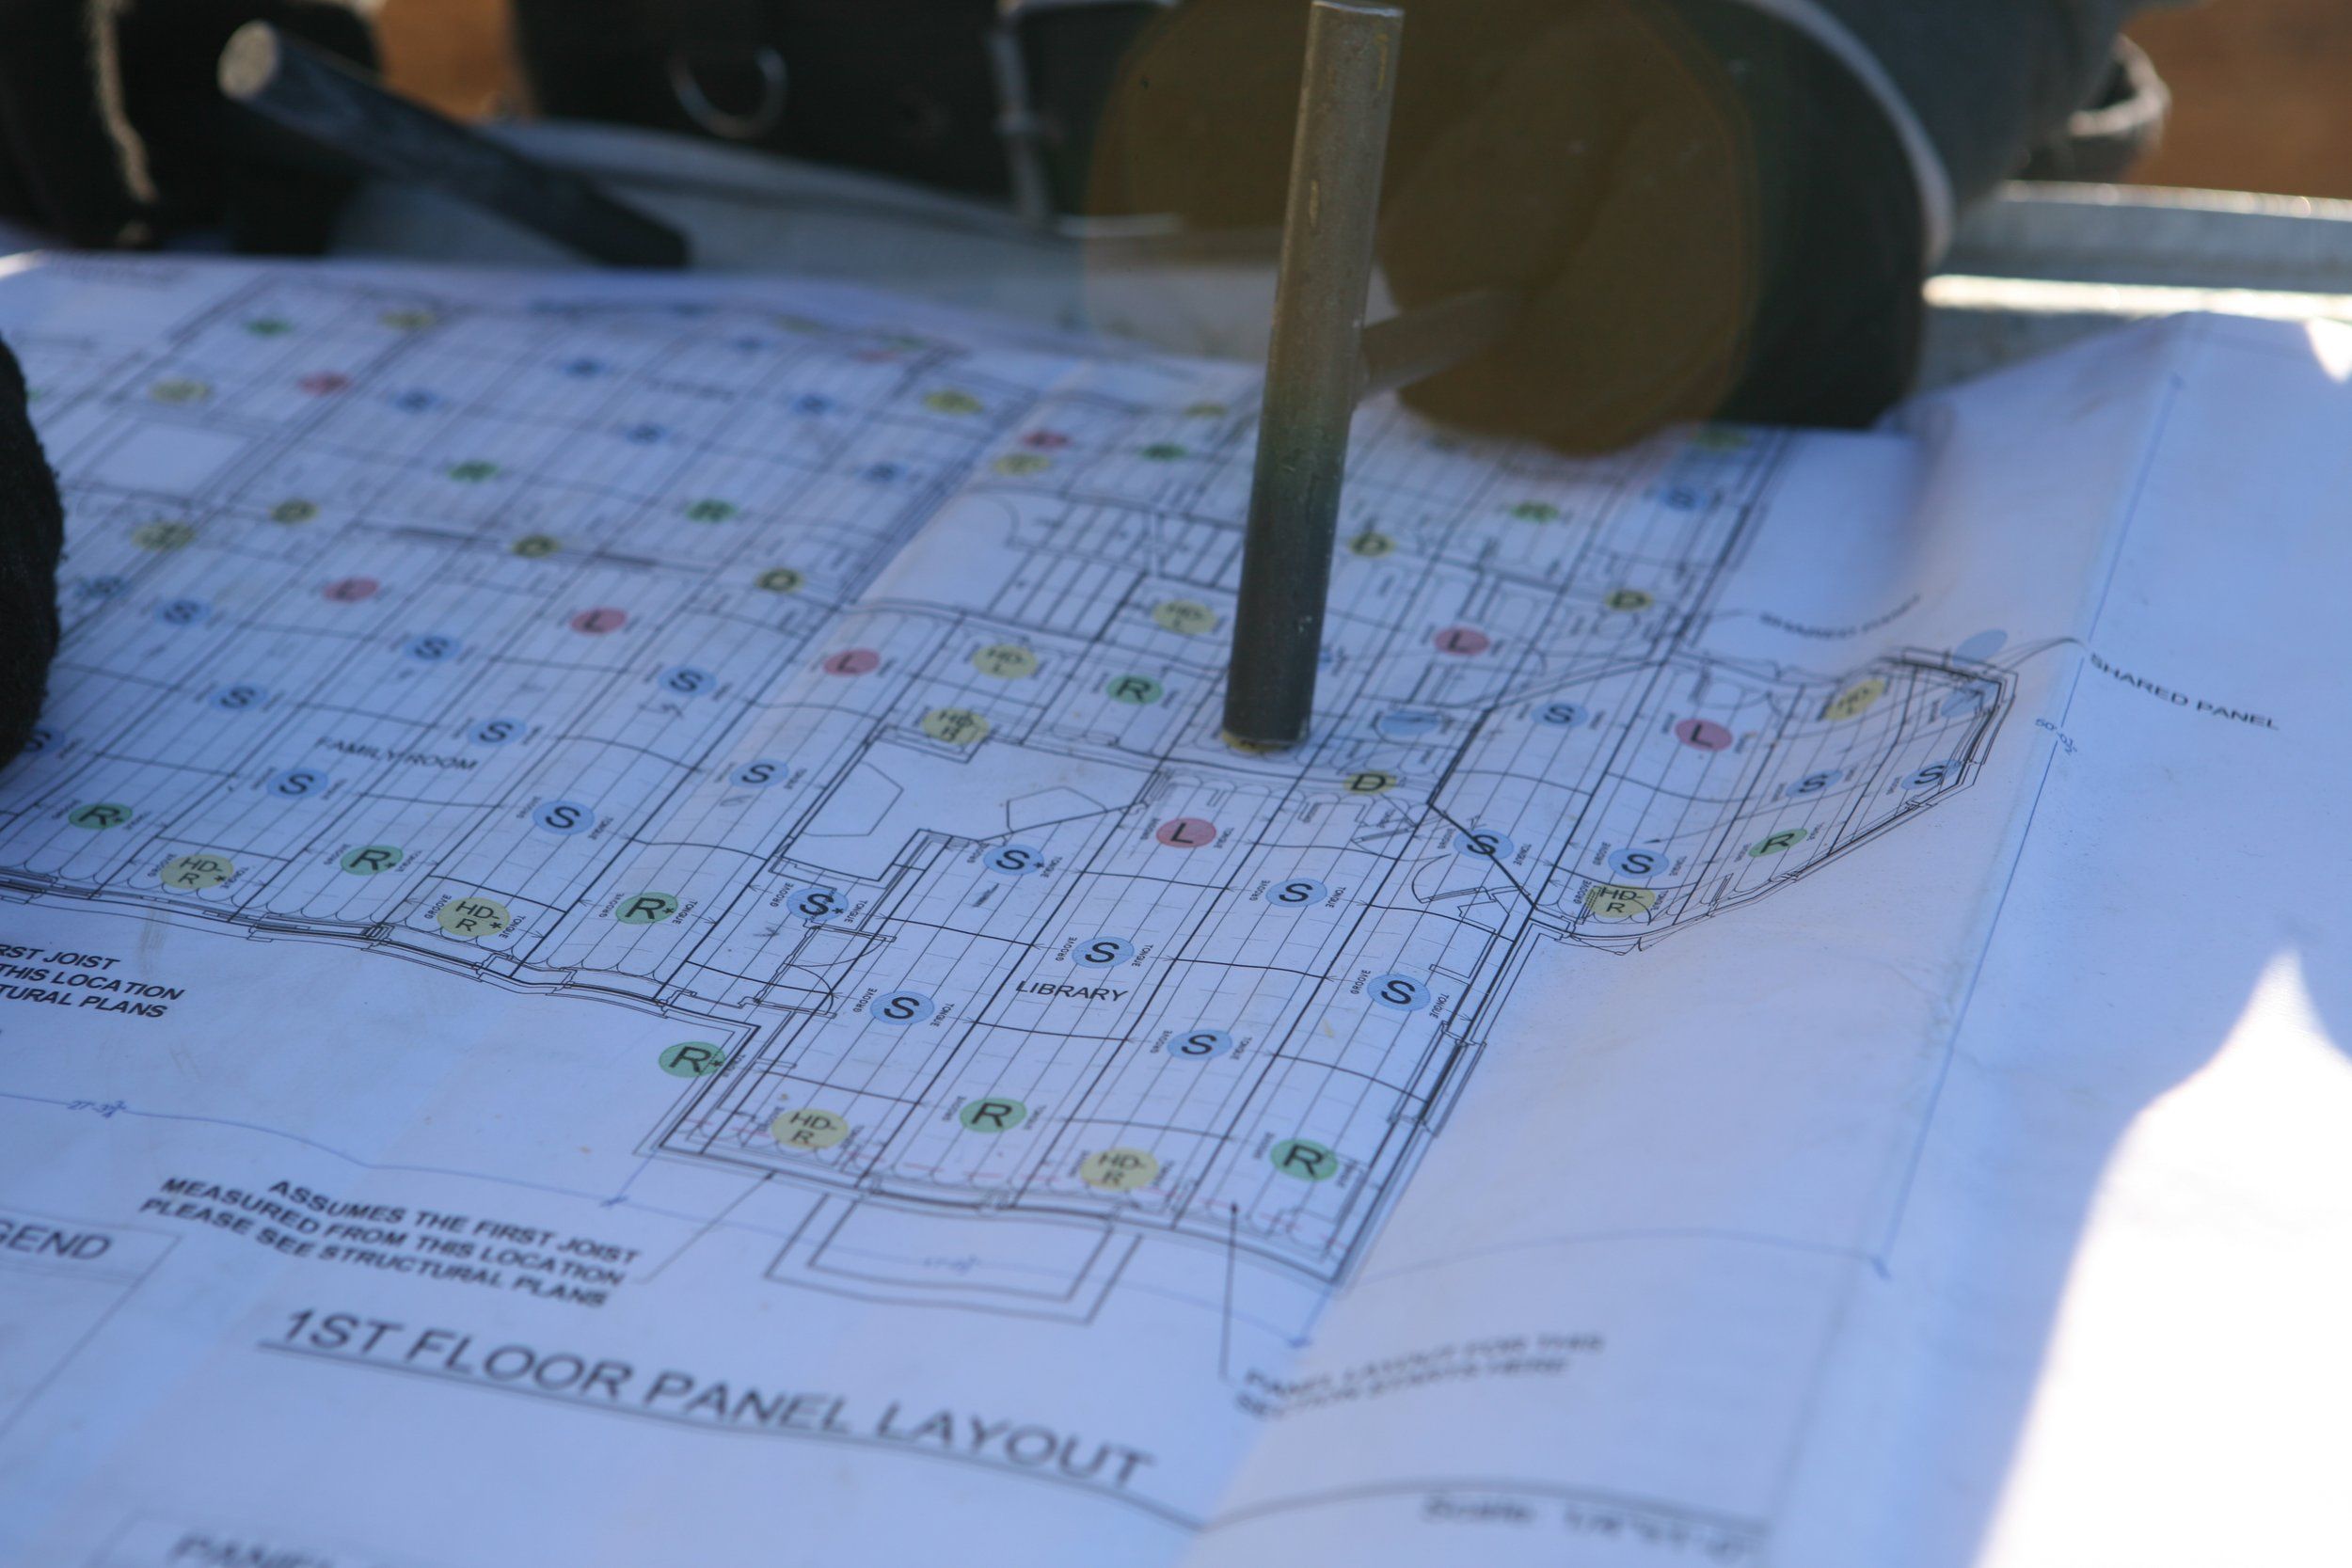
Beyond framing and finishes, budget for permitting fees, utility connections (especially for detached ADUs), engineering, and potential foundation work. A detailed estimate upfront prevents surprises later.
3. Expect a Permitting Timeline
Plan review and permit issuance can take anywhere from a few weeks to a few months depending on your city's workload and the complexity of your plans. We handle the permitting process for you from submission to approval.
4. Choose the Right Foundation & Structural Approach
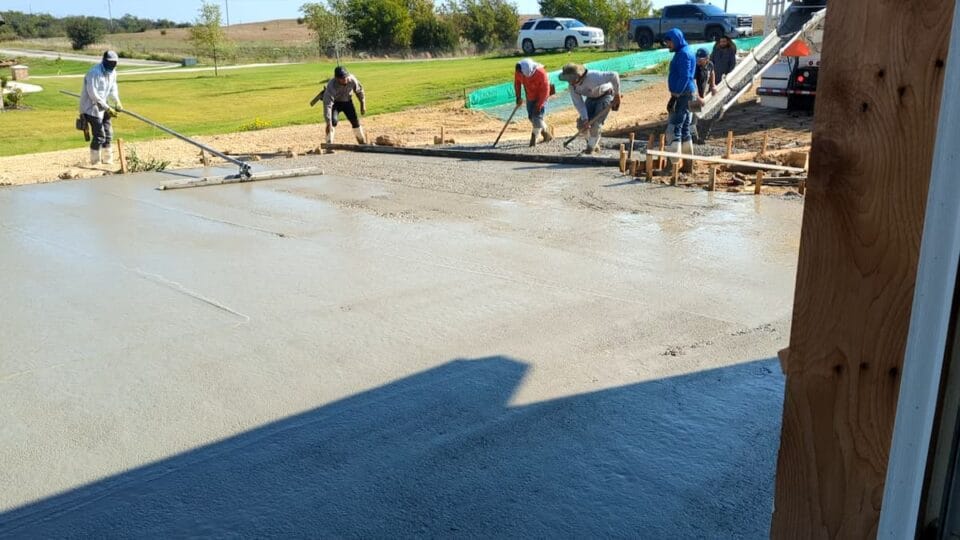
Attached additions often tie into existing structural systems, while detached ADUs require their own foundation, roof, and utility systems. Our team will recommend the most cost-effective and code-compliant approach for your property.
5. Plan for Construction Timelines
Most room additions take 3-5 months from permit issuance to completion; ADUs often take 4-8 months depending on size and complexity. We provide a detailed schedule so you know what to expect at every phase.
6. Think About Long-Term Use
Whether it's a rental unit, home office, or space for aging parents, planning the addition around its long-term purpose helps guide design decisions from day one.
Ready to Explore Your Options?
Our team can help you evaluate feasibility, budget, and design options for your room addition or ADU. Request a free estimate to get started.
Keep Reading
More From Our Blog